Less frame.
More architecture.
We specify, supply and install exceptional aluminium windows and doors — with the architecture, not the catalogue, leading the decision.
From first sketch
to final frame.
Rahmen are a premium architectural glazing specialist based in North Yorkshire. Our approach focusses on achieving the best results for your requirements by specifying the correct system for the opening. We understand that the glazing system is less important than the space it creates.
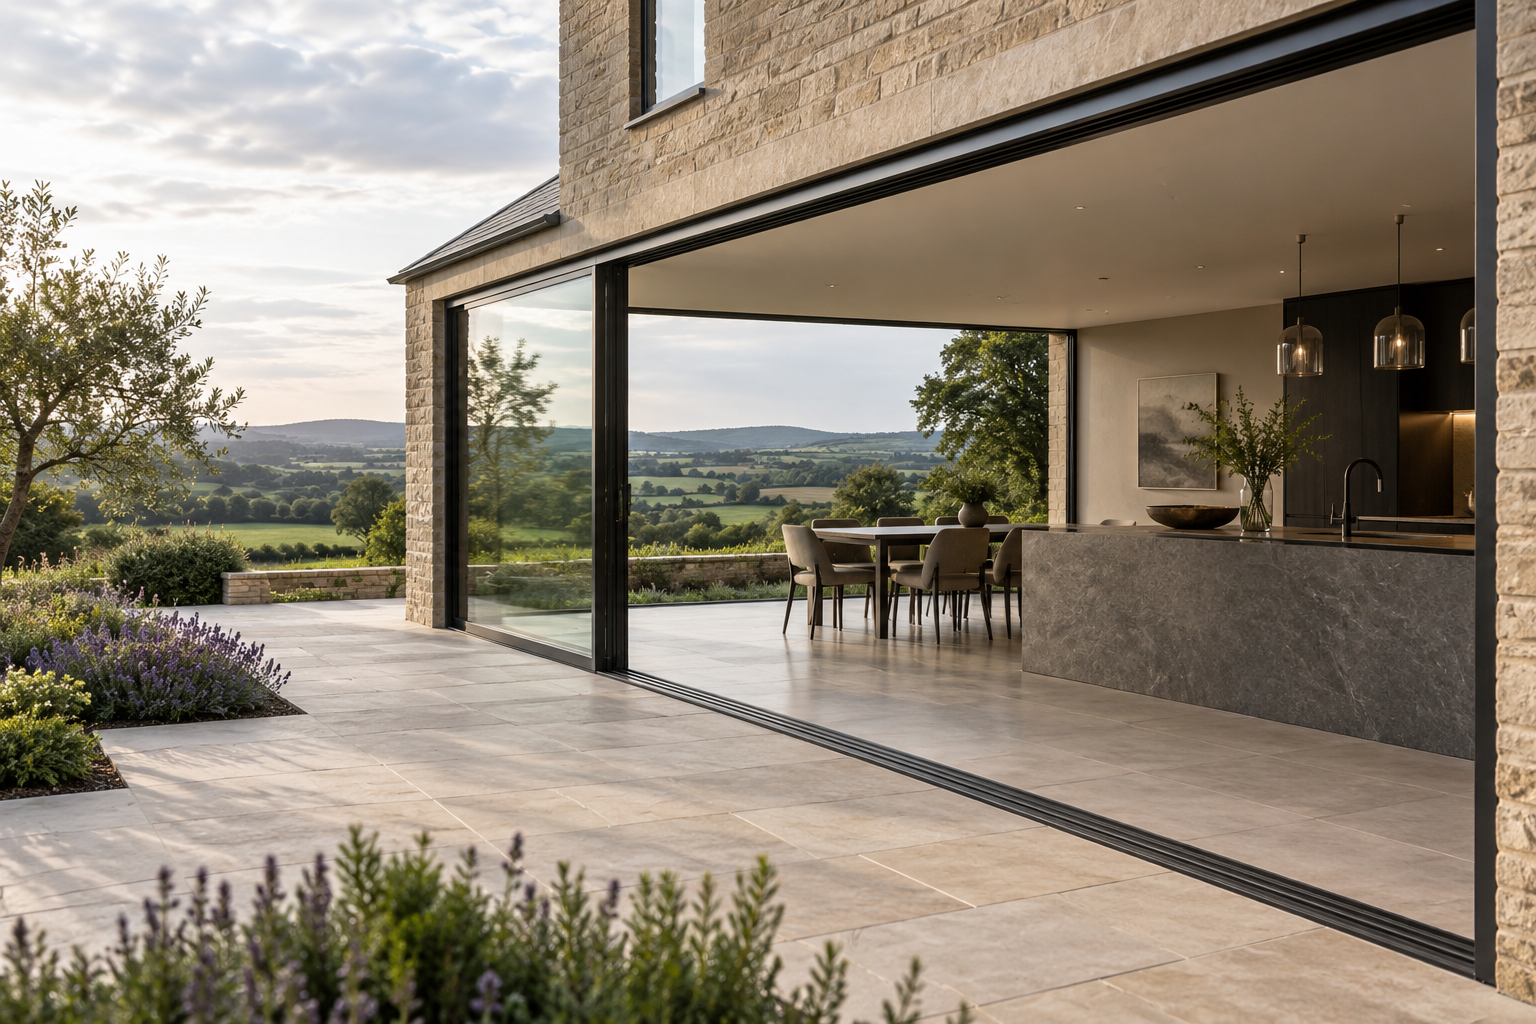
The view should be the feature.
Large openings only work when the frame, glass, threshold and structure are considered together.
Explore the thinking →We start with
the opening.
We bring the architectural, technical and installation decisions together before a product is ordered. Once we understand the size of the opening, thermal requirements, threshold type, and the acceptable sightlines we can then suggest the most suitable system and agree the construction details.
We learn what you need
for the opening.
Different spaces call for different solutions. From expansive sliding doors to refined internal screens, we specify the right product for the way you live, the way the building works, and the view you want to frame.
View all products →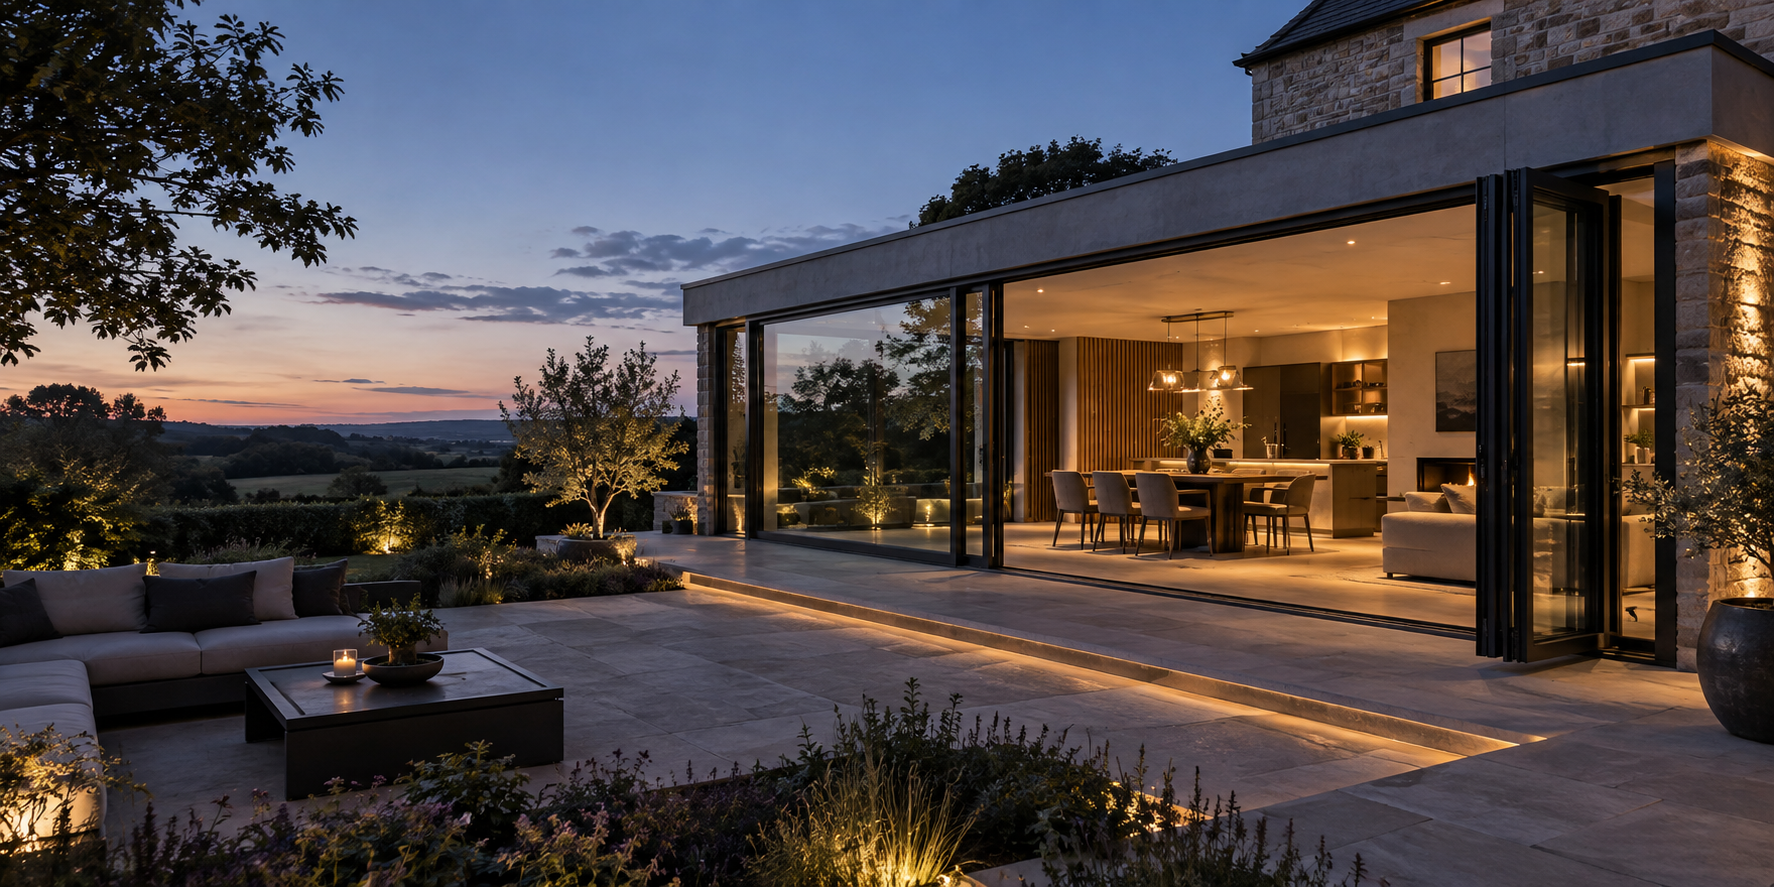
Then we select the system.
The right system.
The opening comes first.
The system comes second.
Compare the important things.
A simple guide to how the specification changes. Final figures are confirmed for the exact opening, glass and configuration.
| Specification | Essential | Premium | Bespoke |
|---|---|---|---|
| Typical maximum leaf / opening potential | Up to 2.5m* | Up to 4.0m* | Project engineered |
| Indicative U-value range | From ~1.4 W/m²K* | From ~1.1 W/m²K* | Engineered to brief |
| Typical sightline potential | ~80–120mm* | ~50–100mm* | Project specific |
| Glazing | Double / selected triple | Double / triple / specialist | Specified to brief |
| Thresholds | Standard / low-level options | Enhanced low-level options | Project-specific interfaces |
| Best suited to | Extensions & renovations | High-end extensions & new homes | Architecturally demanding openings |
*Indicative across the RÄHMEN product set, not a promise for every opening. Maximum dimensions, U-values and sightlines vary by product type, configuration, glass, wind loading and installation conditions. The final technical schedule is confirmed before manufacture.
The opening decides.
Only then do we select the system.